Behind the Design: Our Oak & Stone Kitchen Remodel Process
By Fatma — Founder & Principal Designer

by Fatma Tekeci
Fatma is the founder and principal designer of Studio Lunarey. With years of experience in residential design, she helps homeowners navigate the often-overwhelming process of remodeling and building with clarity and confidence. Her approach blends thoughtful design, practical problem-solving, and a deep understanding of how homes should support everyday life.
A kitchen remodel is more than updating finishes or replacing cabinetry—it's an opportunity to transform the way a home functions and feels. As one of the most frequently used spaces in the home, a well-designed kitchen should support everyday living, encourage gathering, and reflect the unique lifestyle of its owners.
At Studio Lunarey, we are committed to guiding every kitchen remodel through a thoughtful and collaborative design process, ensuring every detail is carefully considered from concept to completion.
Explore how this modern farmhouse kitchen project evolved from start to finish.
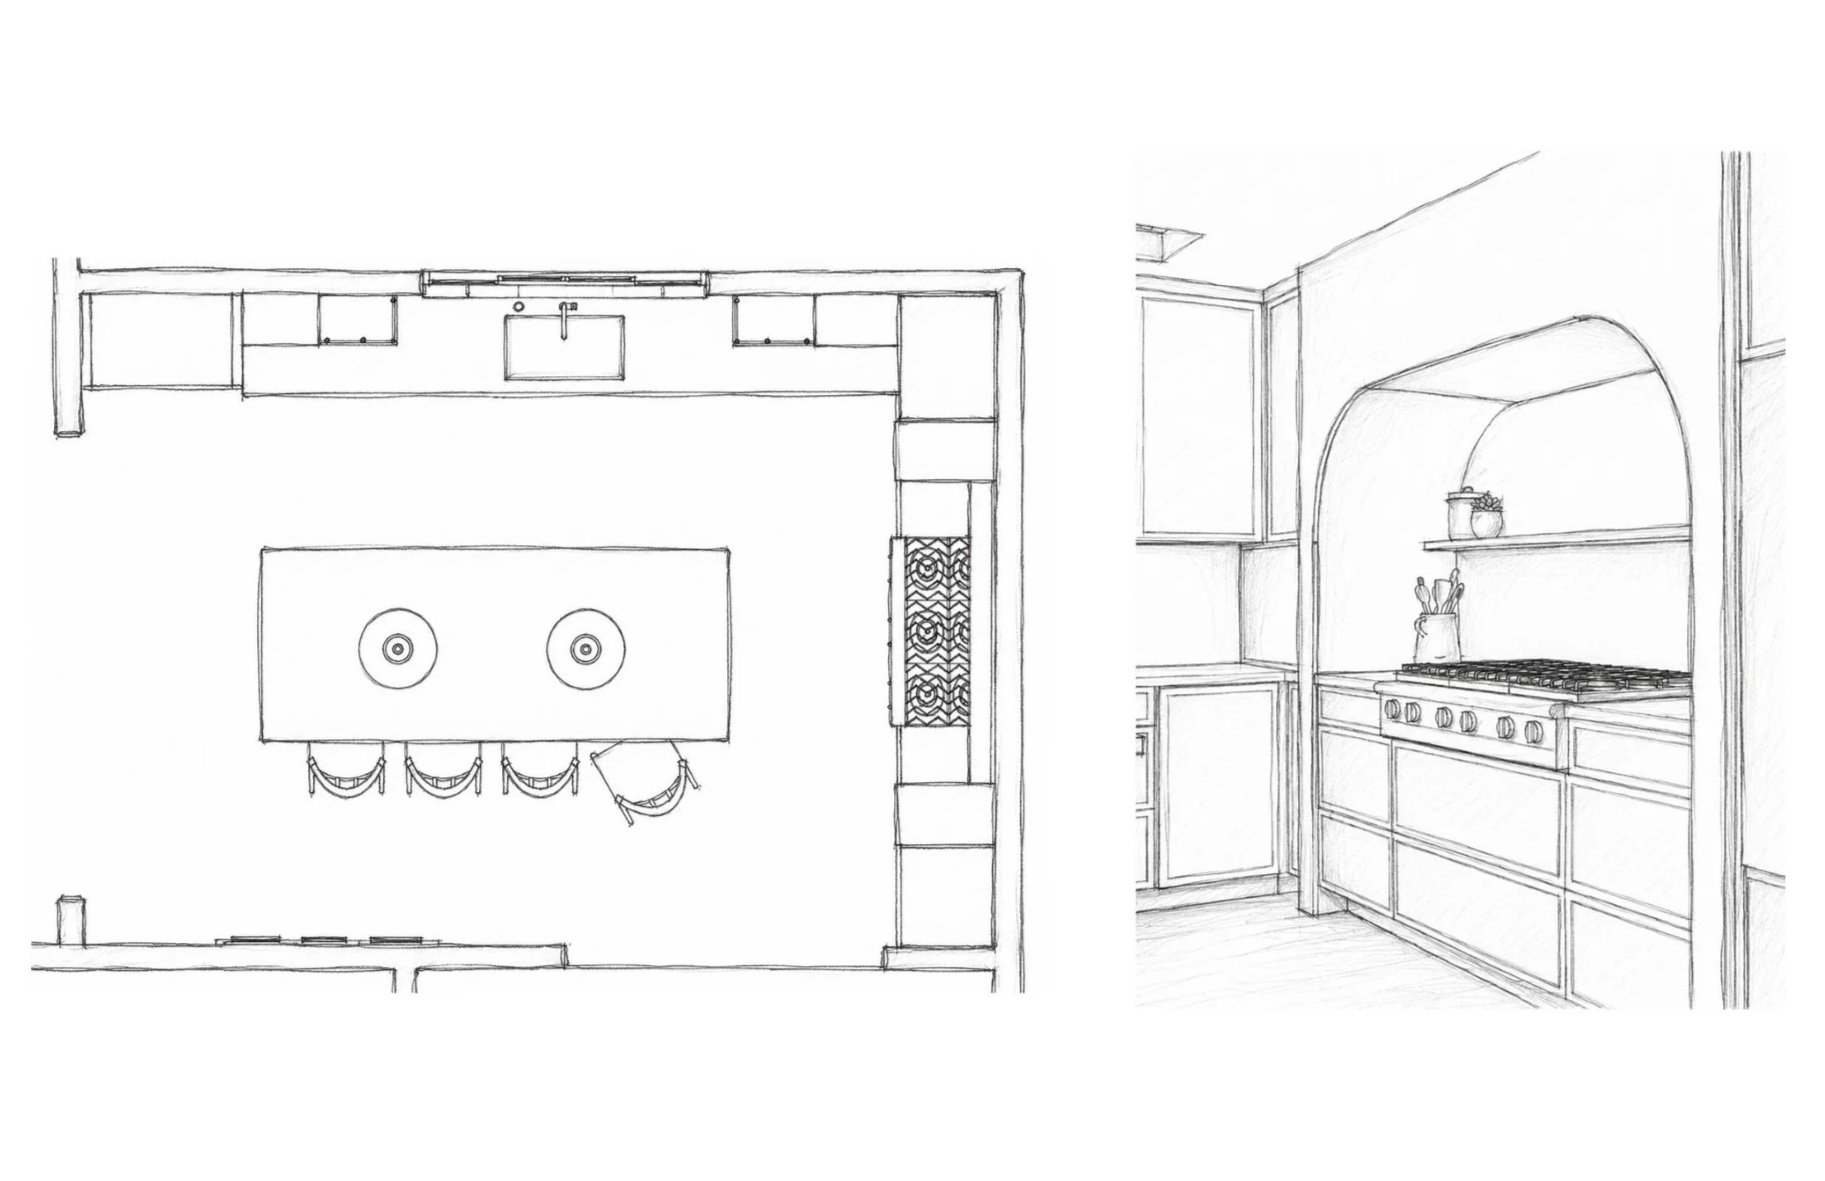
*Preliminary layouts and concept sketches.
From Ideas
For this kitchen remodel, we started off with an in-depth consultation where we explored the existing kitchen with the clients. Through these early discussions, we established a clear understanding of the clients' aesthetic preferences, functional needs, and long-term vision for the remodel.
From these discussions, we identified the client’s desire for a more open and spacious kitchen that maximizes workspaces, additional seating, and improved functionality.
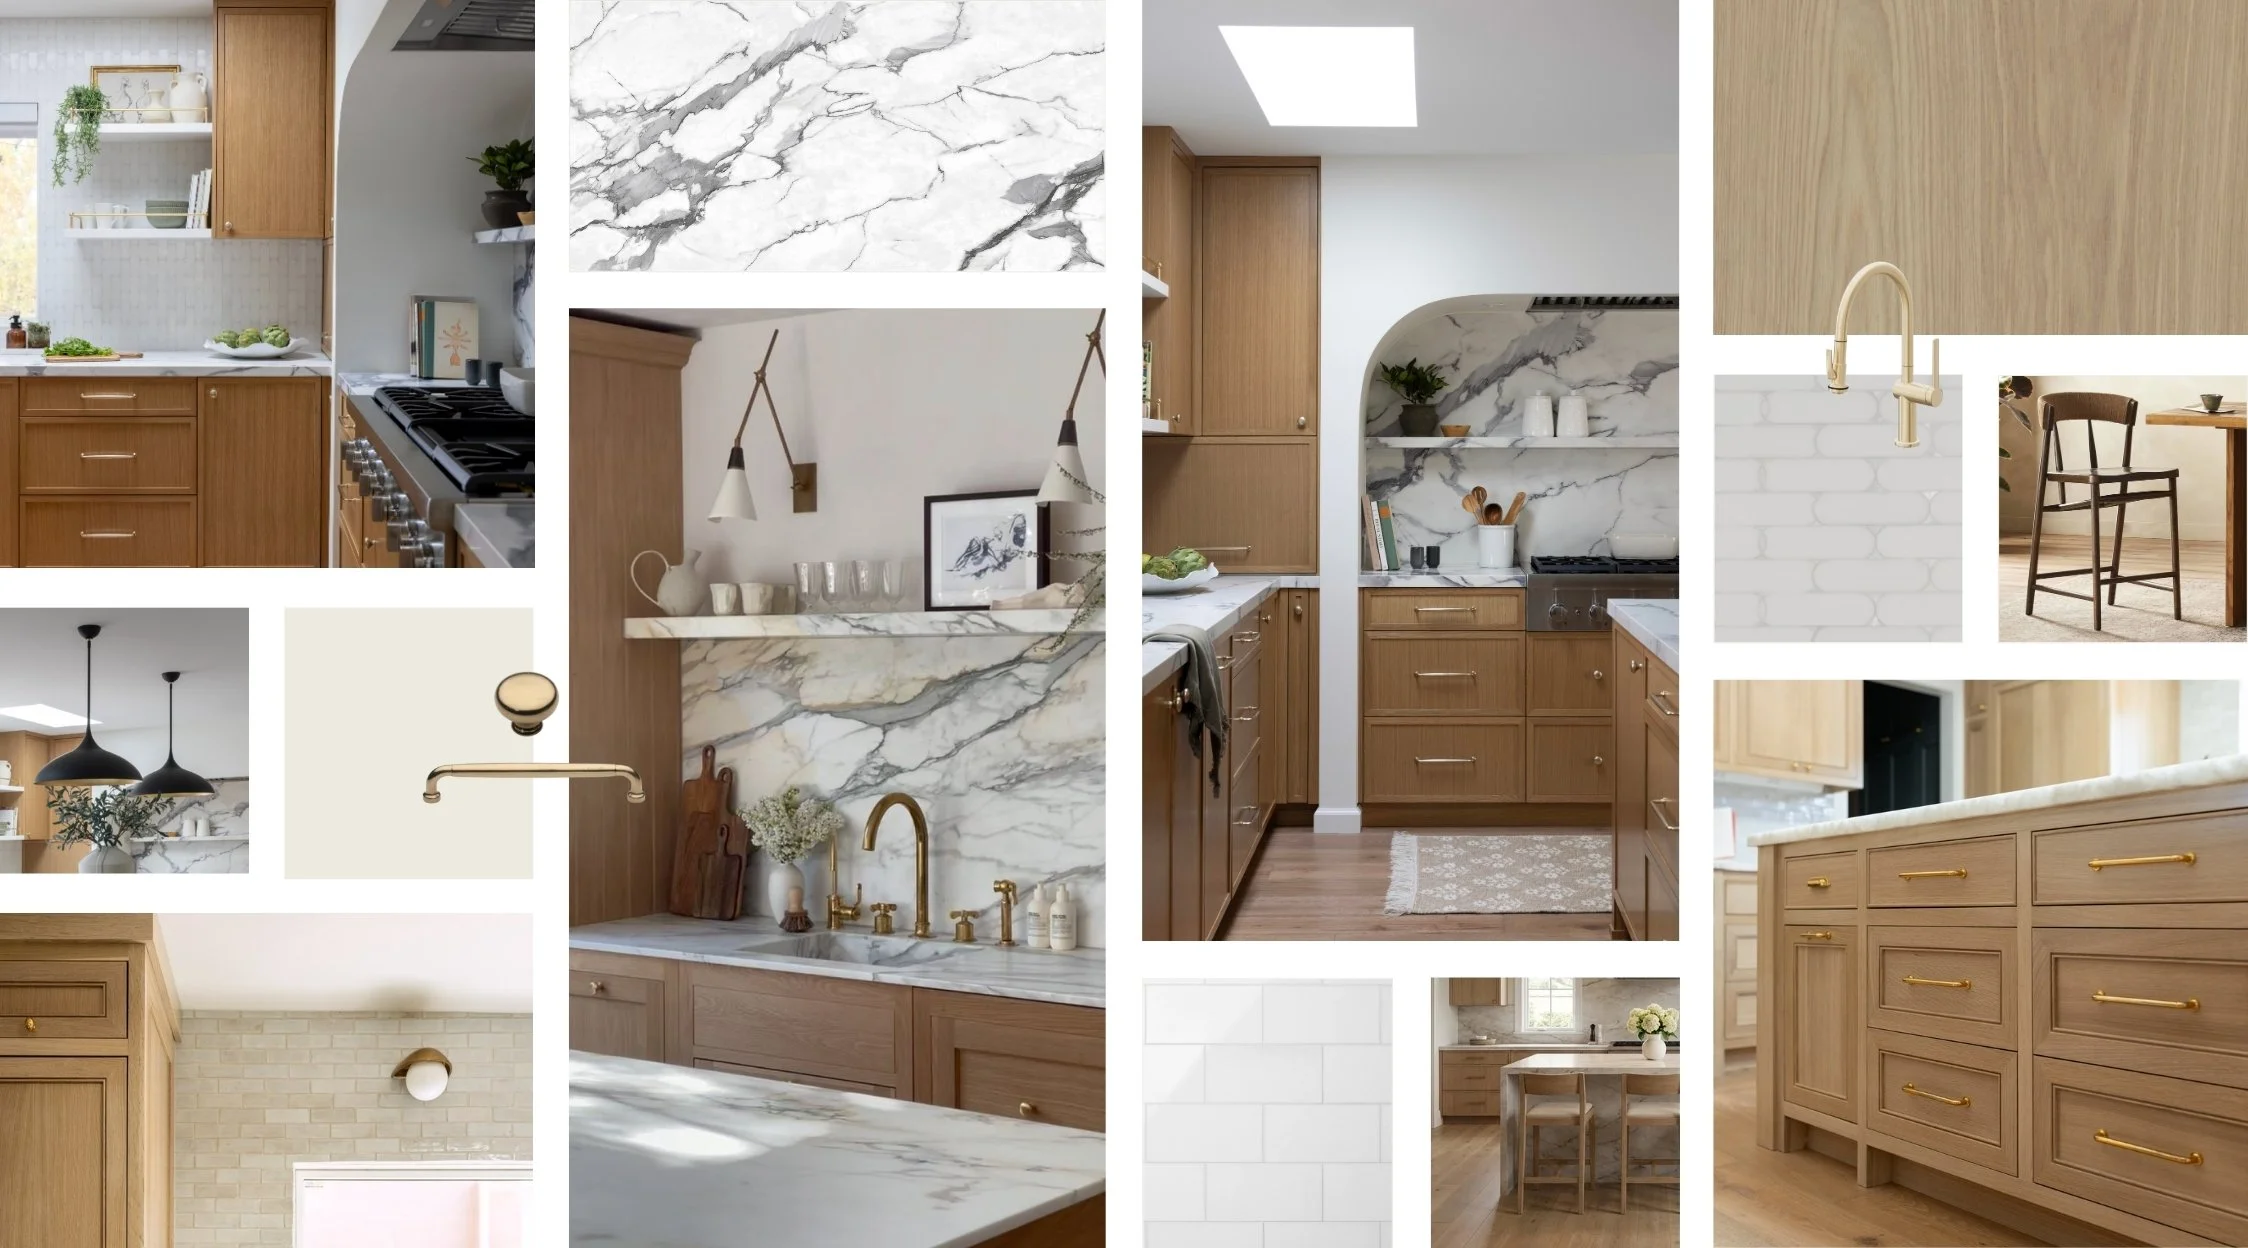
*Mood boards and material selections that establish the design direction.
To Inspiration
With the project's goals clearly established, we began exploring a variety of design concepts that reimagined both the layout and overall character of the kitchen. We curated a collection of inspiration, carefully selecting styles, materials, and architectural details that aligned with the clients' vision and lifestyle.
Through strategic space planning, material palettes, and comprehensive design presentations, each concept was refined based on the client’s feedback. This collaborative process allowed the design to evolve into a solution that reflected the clients' unique preferences and lifestyle.
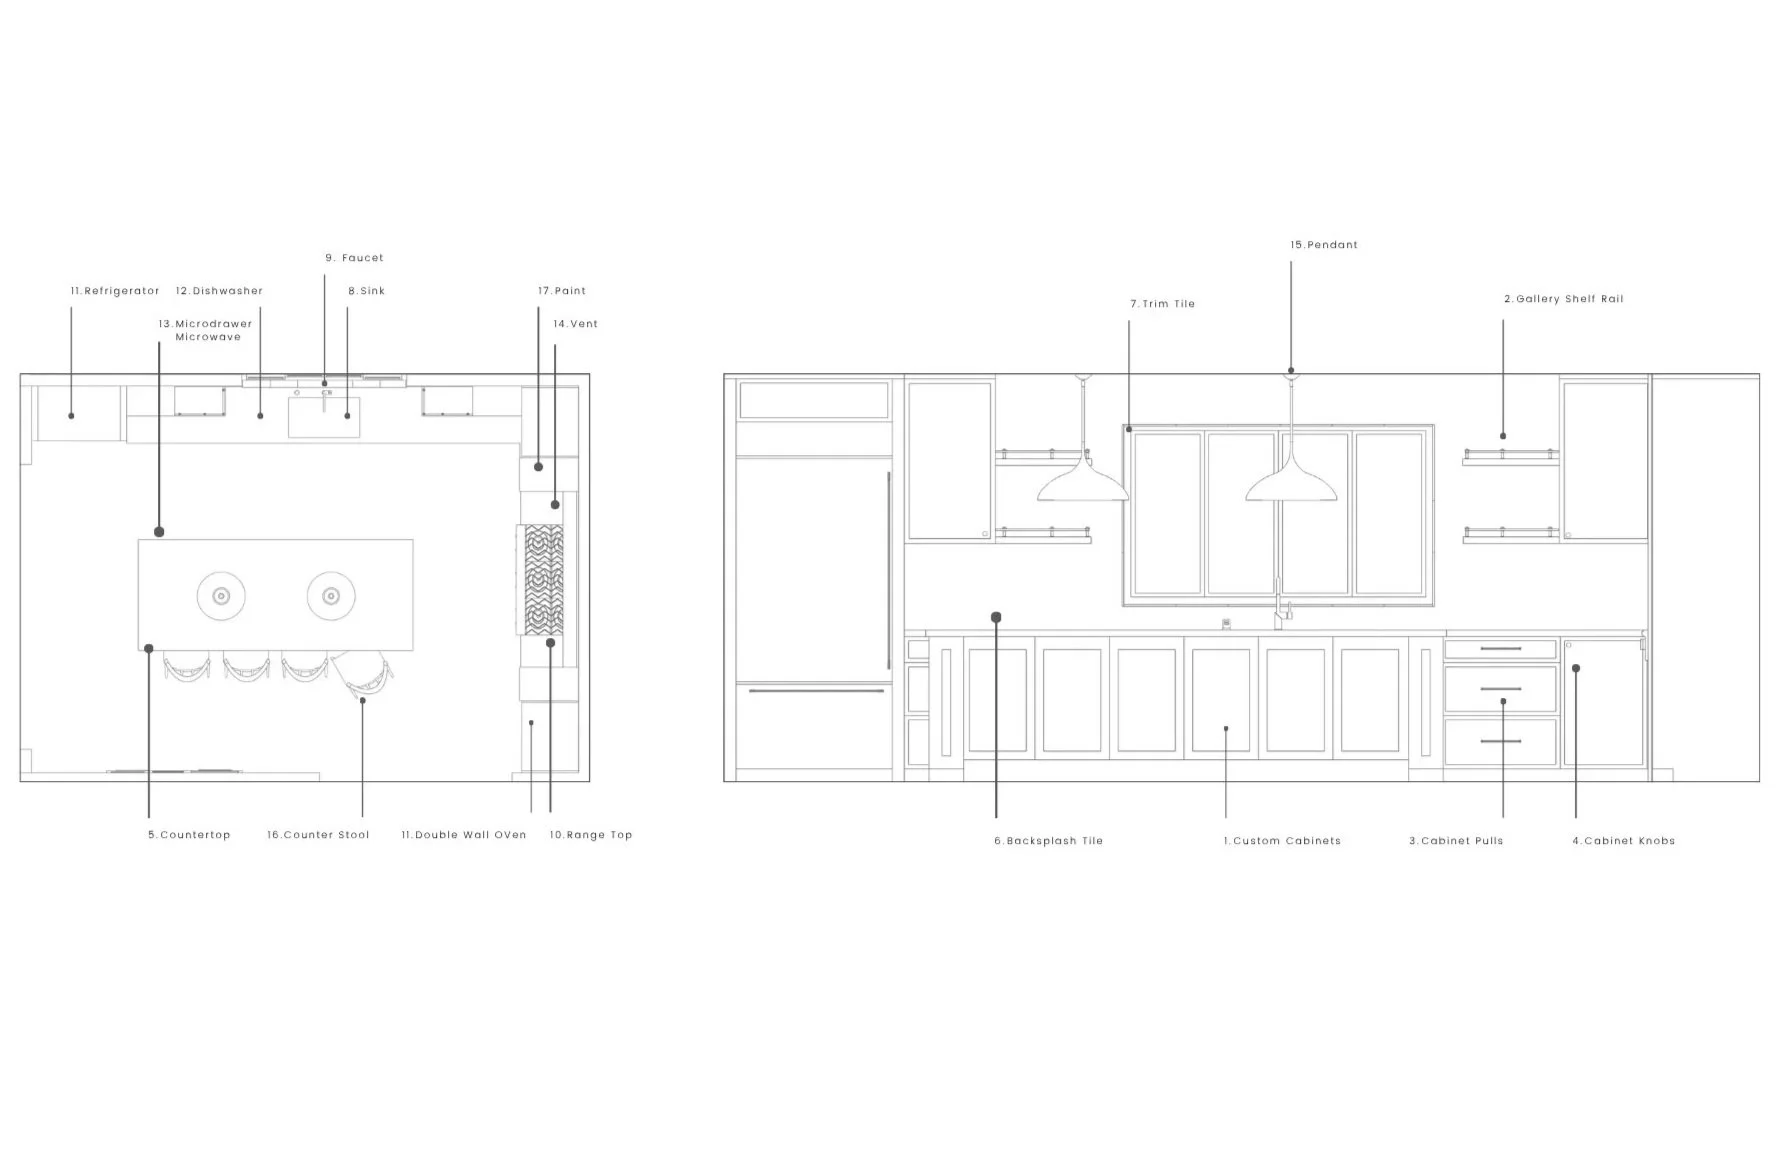
Technical drawings used to guide construction and installation.
To Details
As the design direction became more defined, we finalized a layout that prioritized openness, functionality, and everyday living. By removing the existing cabinetry, replacing two small windows with one larger window, and opening the kitchen to the adjacent living spaces, we created a brighter, more spacious layout with a large central island and additional storage.
Once the design was approved, we developed the technical drawings needed for construction, including detailed floor plans, elevations, 3D models, and electrical and lighting plans, ensuring every detail was clearly communicated for a seamless build process.
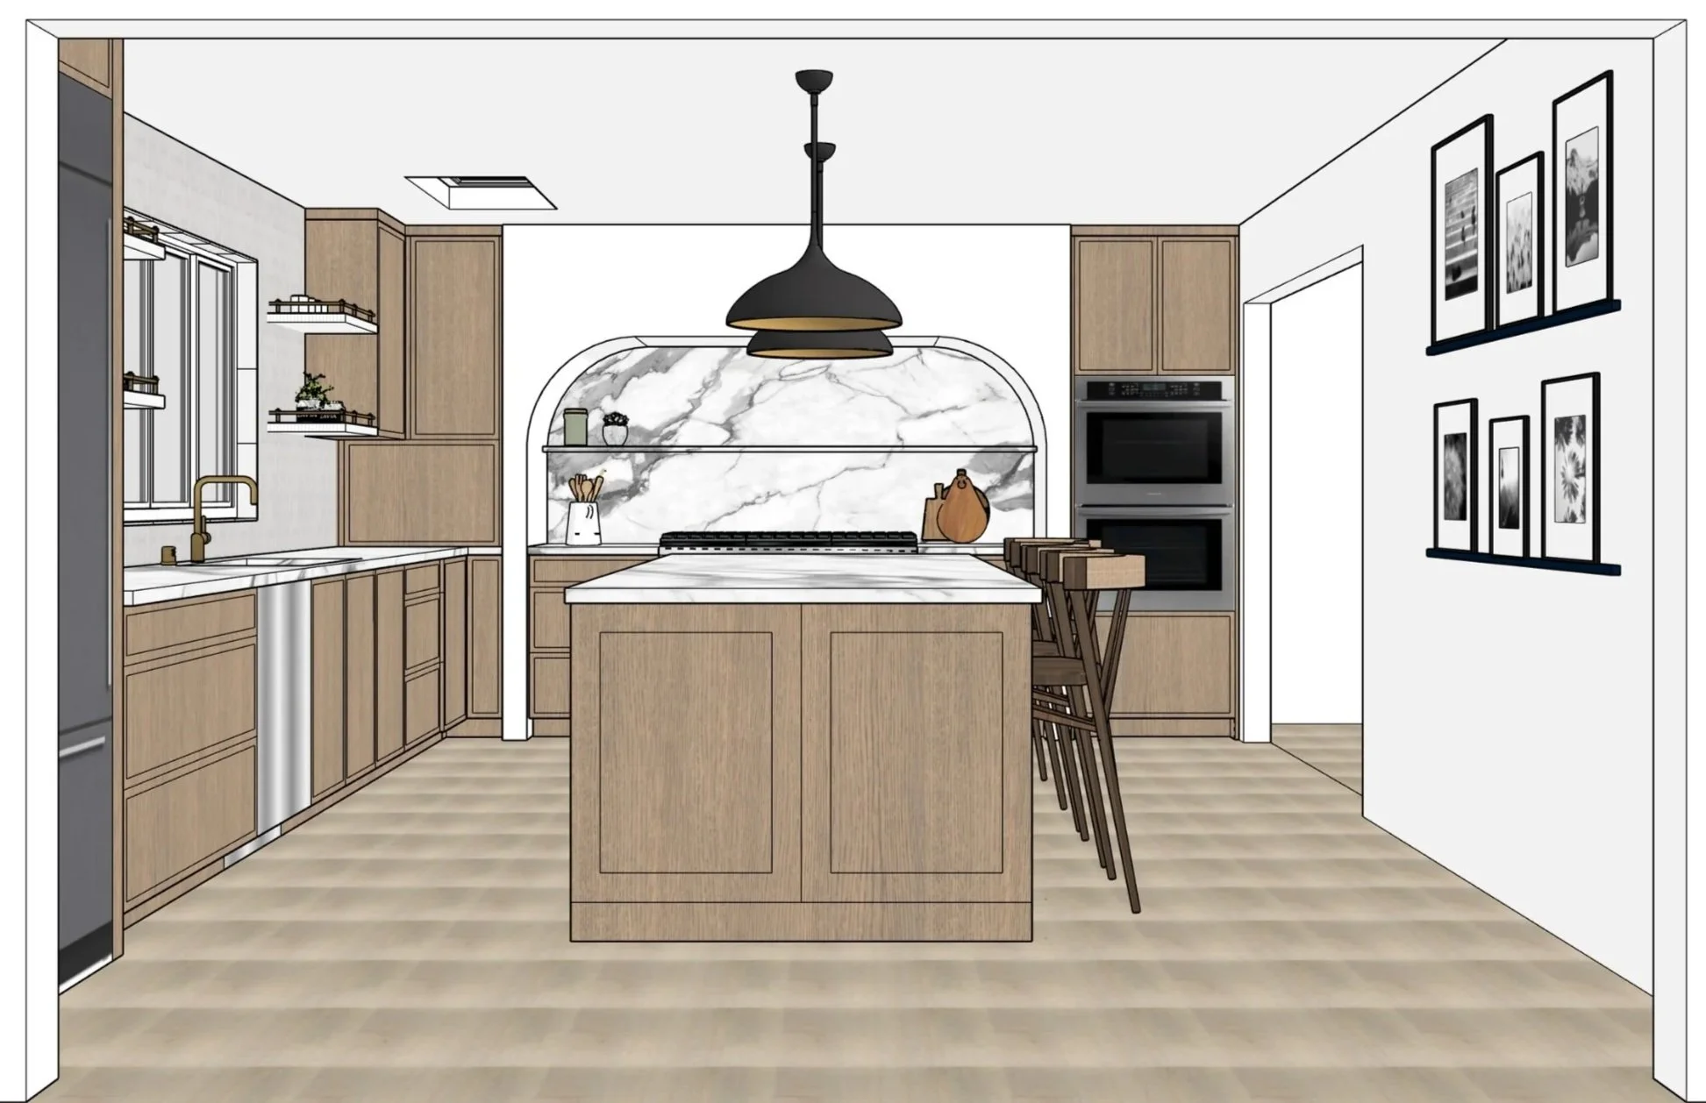
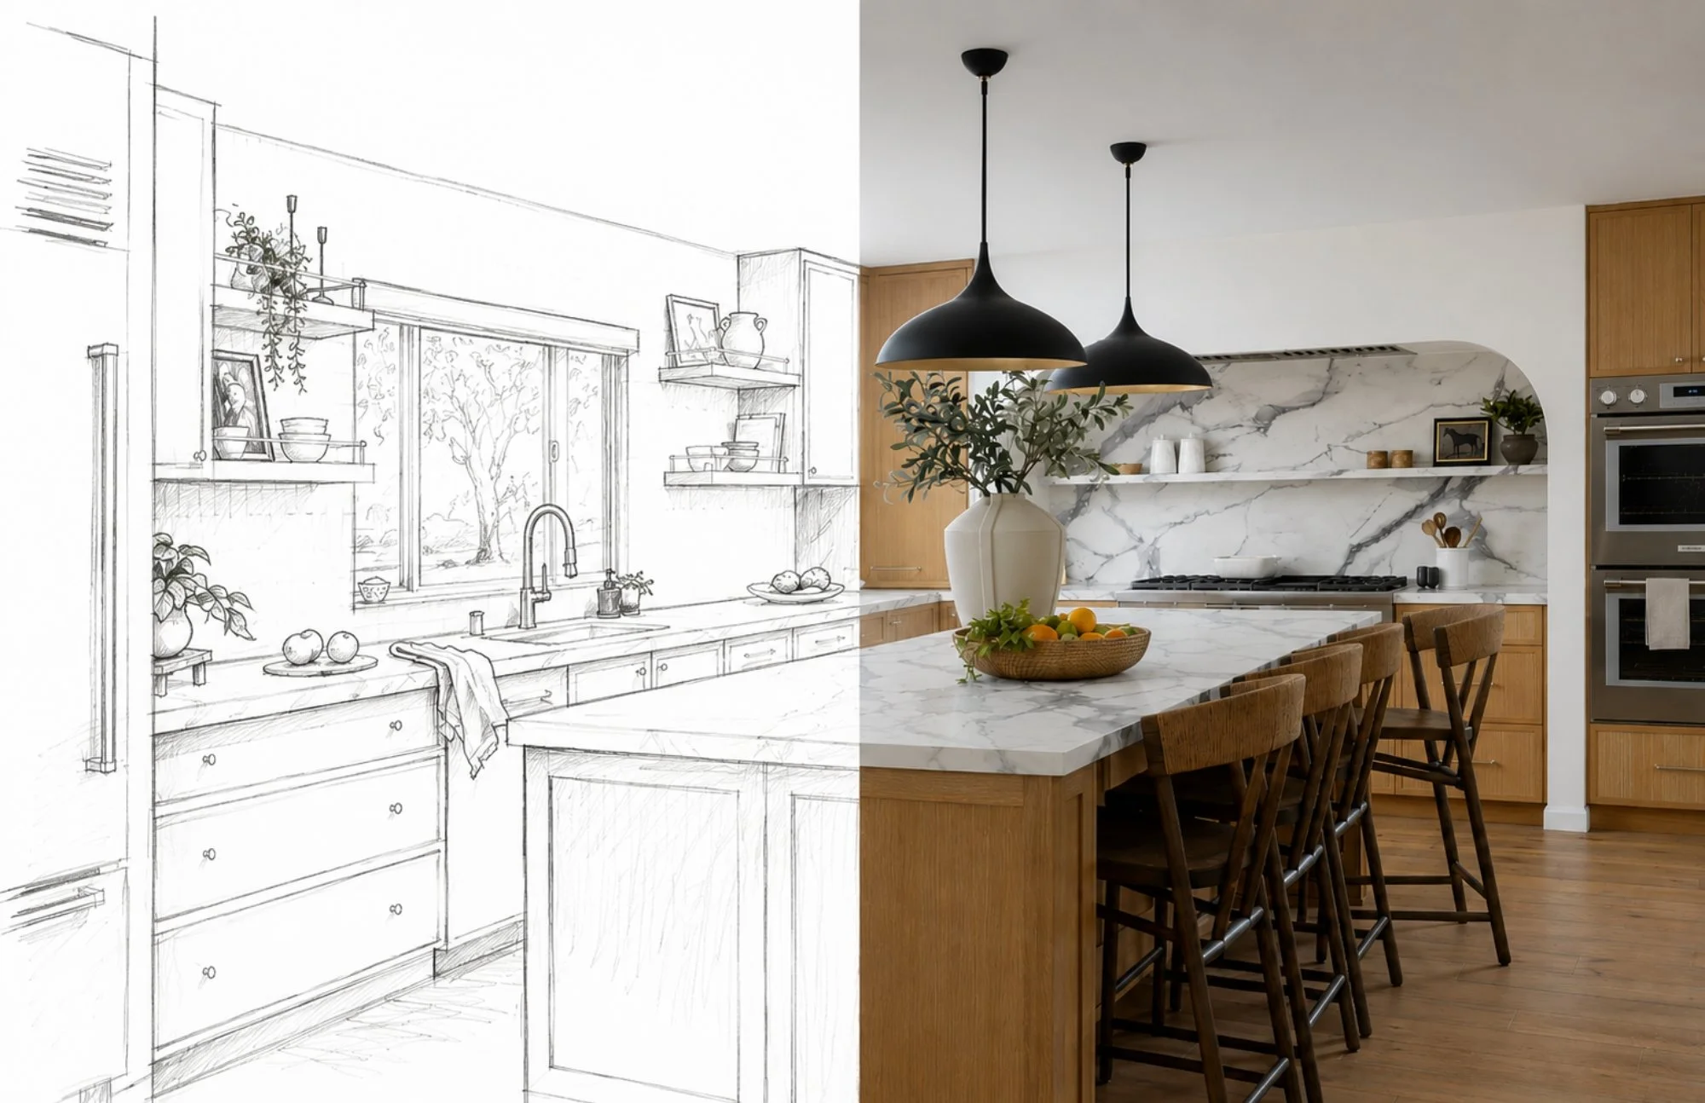
3D rendering showing the approved design before implementation.
To Construction
After all plans were approved, the contractors, fabricators, and installers began bringing the design to life. Throughout construction, we remained actively involved through regular site visits and ongoing coordination with the design and build team, ensuring every detail was executed according to the plans and that the original design vision was maintained from start to finish.
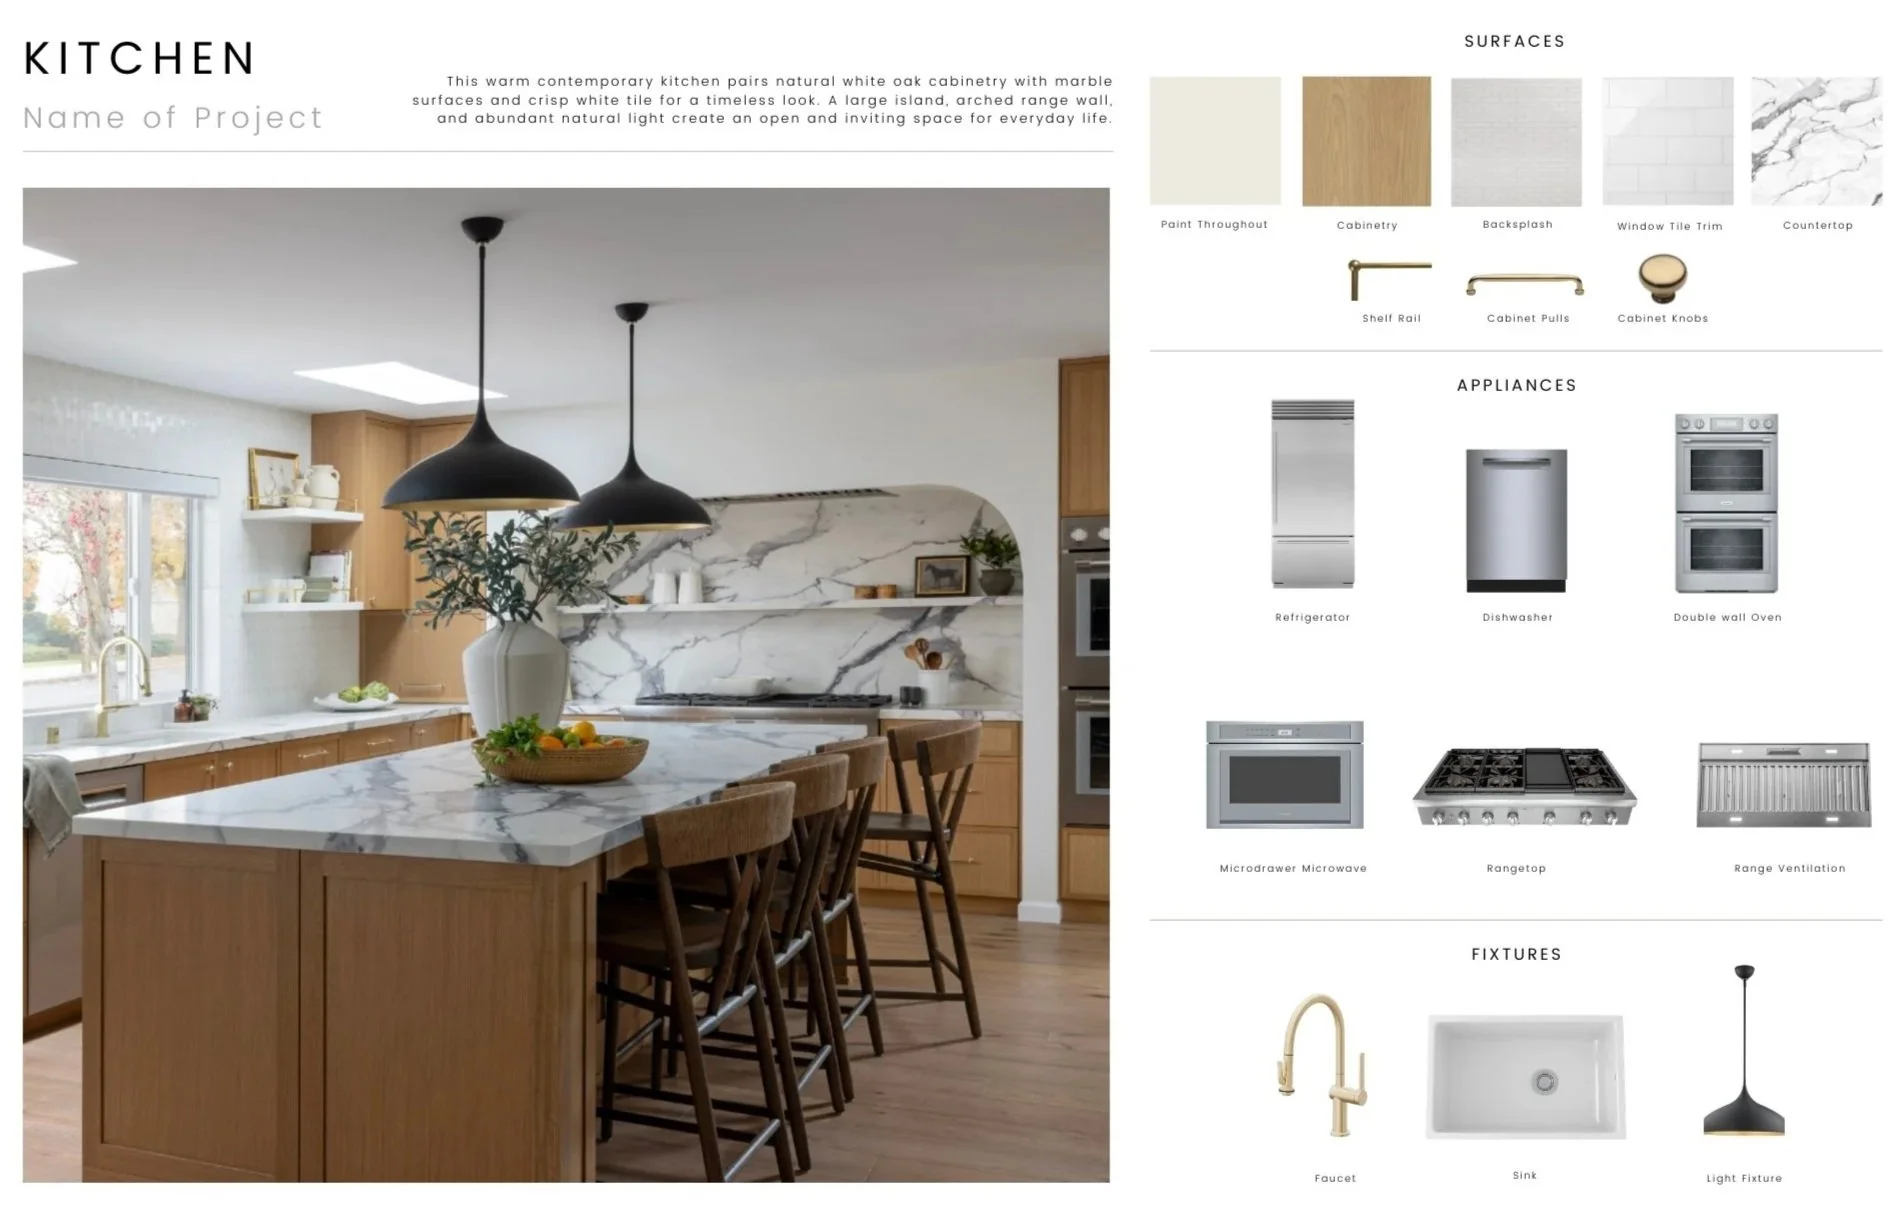
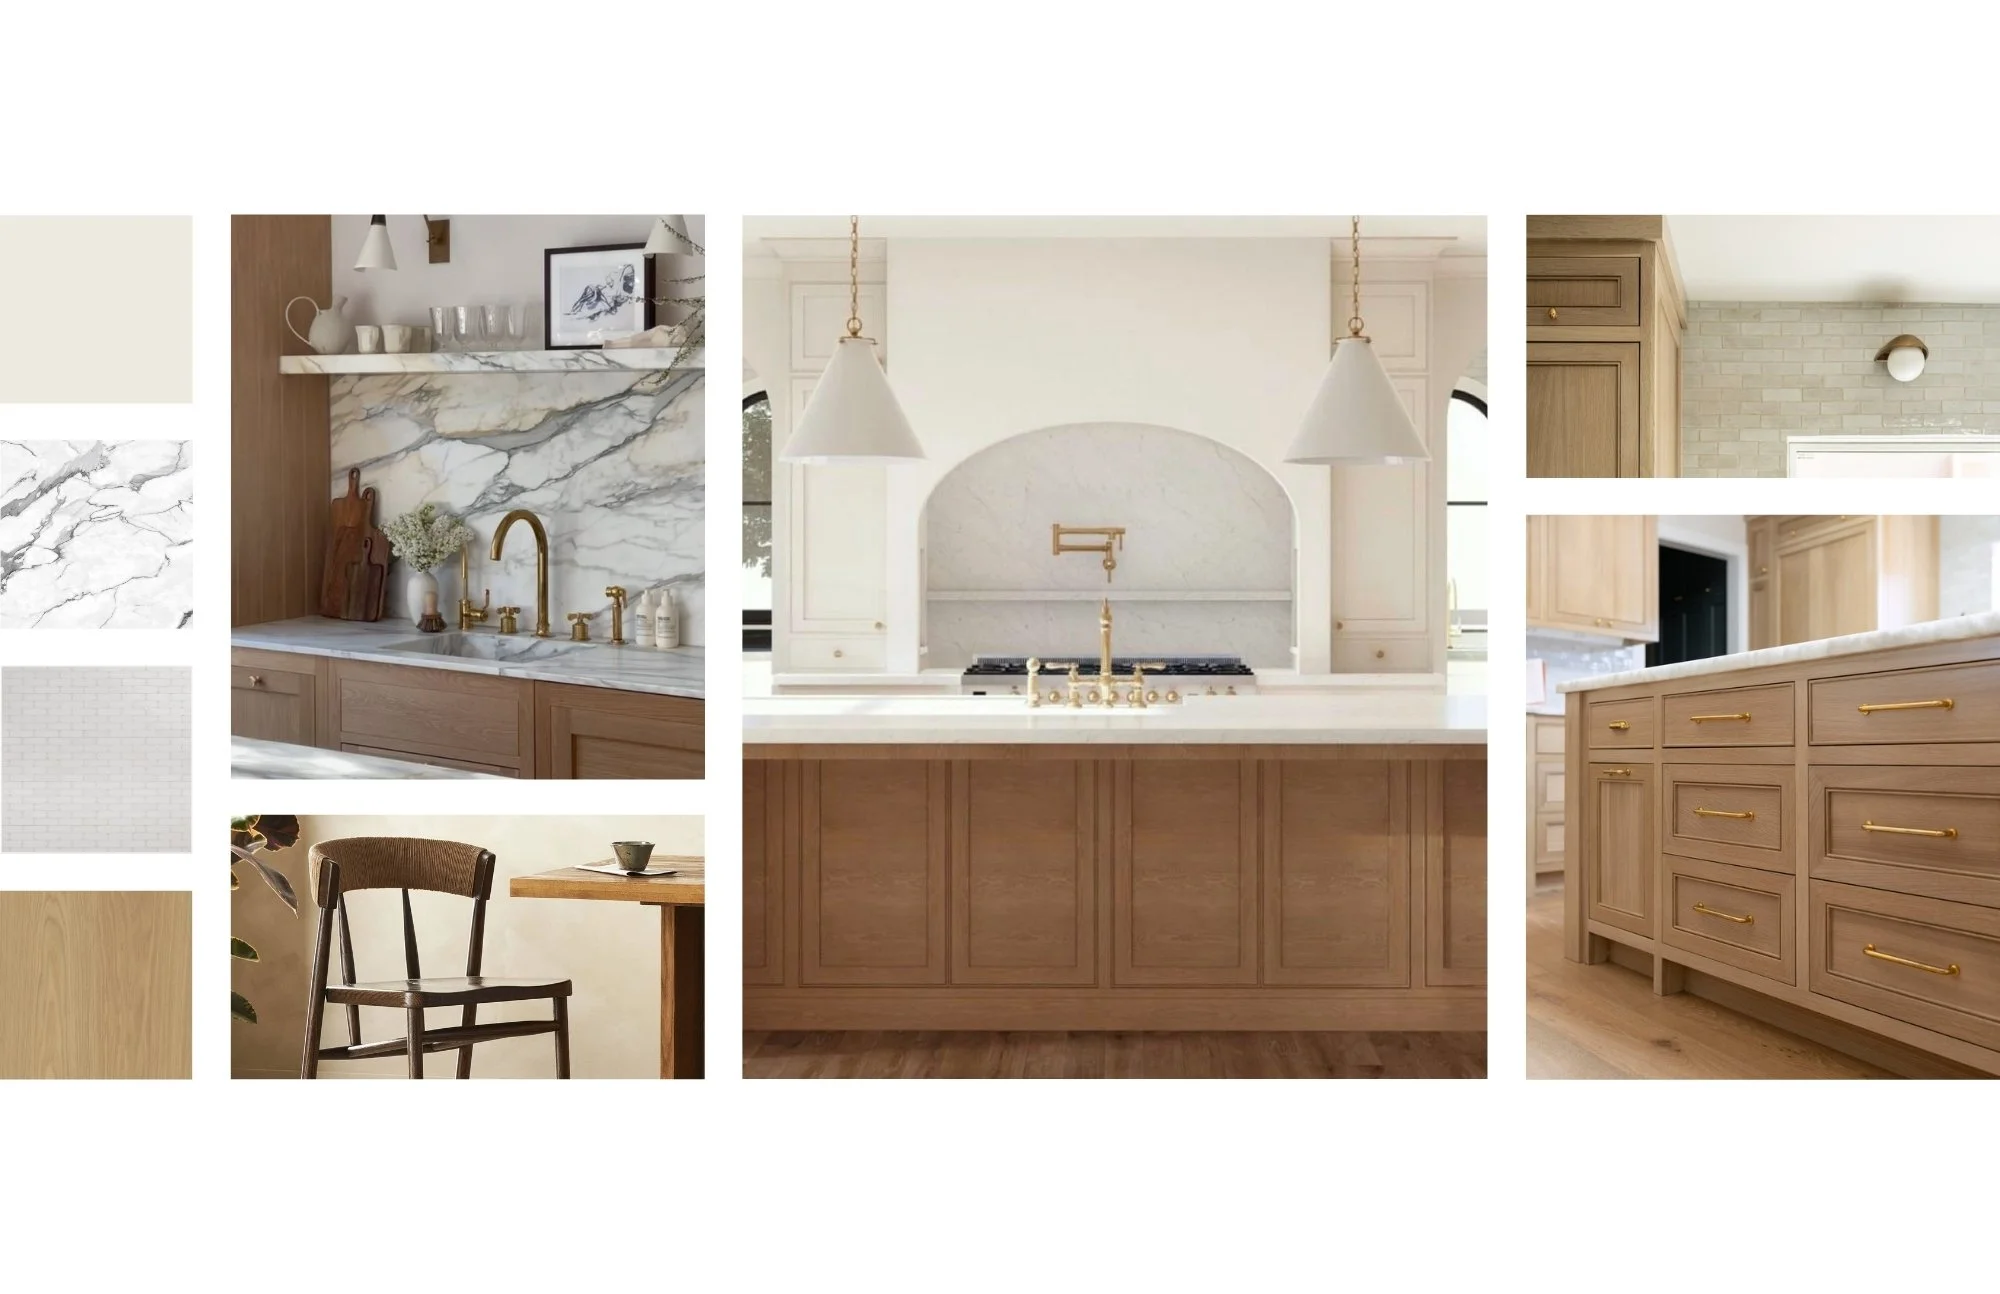
Final design presentation showcasing finishes, fixtures, and completed photography.
To Reality
This kitchen remodel resulted in a brighter, more open space that was thoughtfully designed for everyday living. Increased natural light, generous workspace, expanded seating, and a soft, timeless material palette created a warm and inviting atmosphere. A custom arched opening framed the kitchen, bringing the entire design together and establishing a cohesive modern farmhouse aesthetic.
Ready to Start Your Project?
Whether you’re planning a kitchen remodel, furnishing a new home, or undertaking a full renovation, Studio Lunarey can guide you from concept to completion.
Get in touch with us at by emailing us at admin@studiolunarey.com to start your design journey.
For more inspiration, design ideas, and behind-the-scenes looks at our projects, follow us on Instagram at @Studiolunarey