How Our Interior Design Process Works: From Consultation to Completion
By Fatma — Founder & Principal Designer

by Fatma Tekeci
Fatma is the founder and principal designer of Studio Lunarey. With years of experience in residential design, she helps homeowners navigate the often-overwhelming process of remodeling and building with clarity and confidence. Her approach blends thoughtful design, practical problem-solving, and a deep understanding of how homes should support everyday life.
Every successful renovation begins with a clear plan. Whether you’re remodeling a kitchen, updating your home, or building from the ground up, understanding the design process can help reduce stress, avoid costly mistakes, and create a home that truly supports your lifestyle.
At Studio Lunarey, we guide clients through a structured design journey, from the first consultation to the final styling details. Here’s what you can expect when working with us.
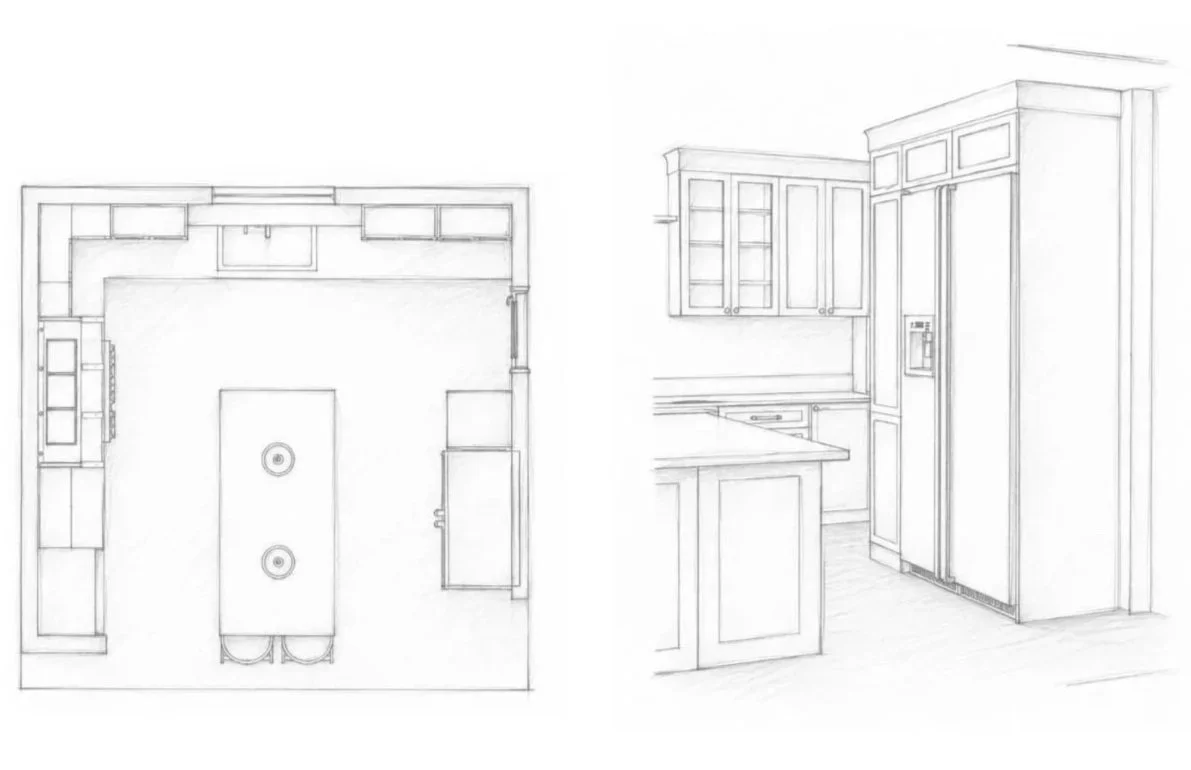
*Preliminary layouts and concept sketches.
1.Initial Consultation
During the initial consultation phase, we met with the clients and conducted a detailed walkthrough of the existing kitchen to gain a deeper understanding of their vision, needs, and expectations for the renovation. This collaborative meeting allowed us to learn more about their lifestyle, functional requirements, and overall design preferences.
With observation of the space, we were able to identify existing challenges, understand how the kitchen was being used, and discover their style. This foundational step was essential in helping us envision a future kitchen that not only reflects the clients' personal style but also enhances the way they live and interact within the space.
We also discuss project goals, investment expectations, timelines, and any concerns clients may have about the renovation process. Establishing these priorities early helps create a clear roadmap and ensures every design decision supports the overall vision for the home.
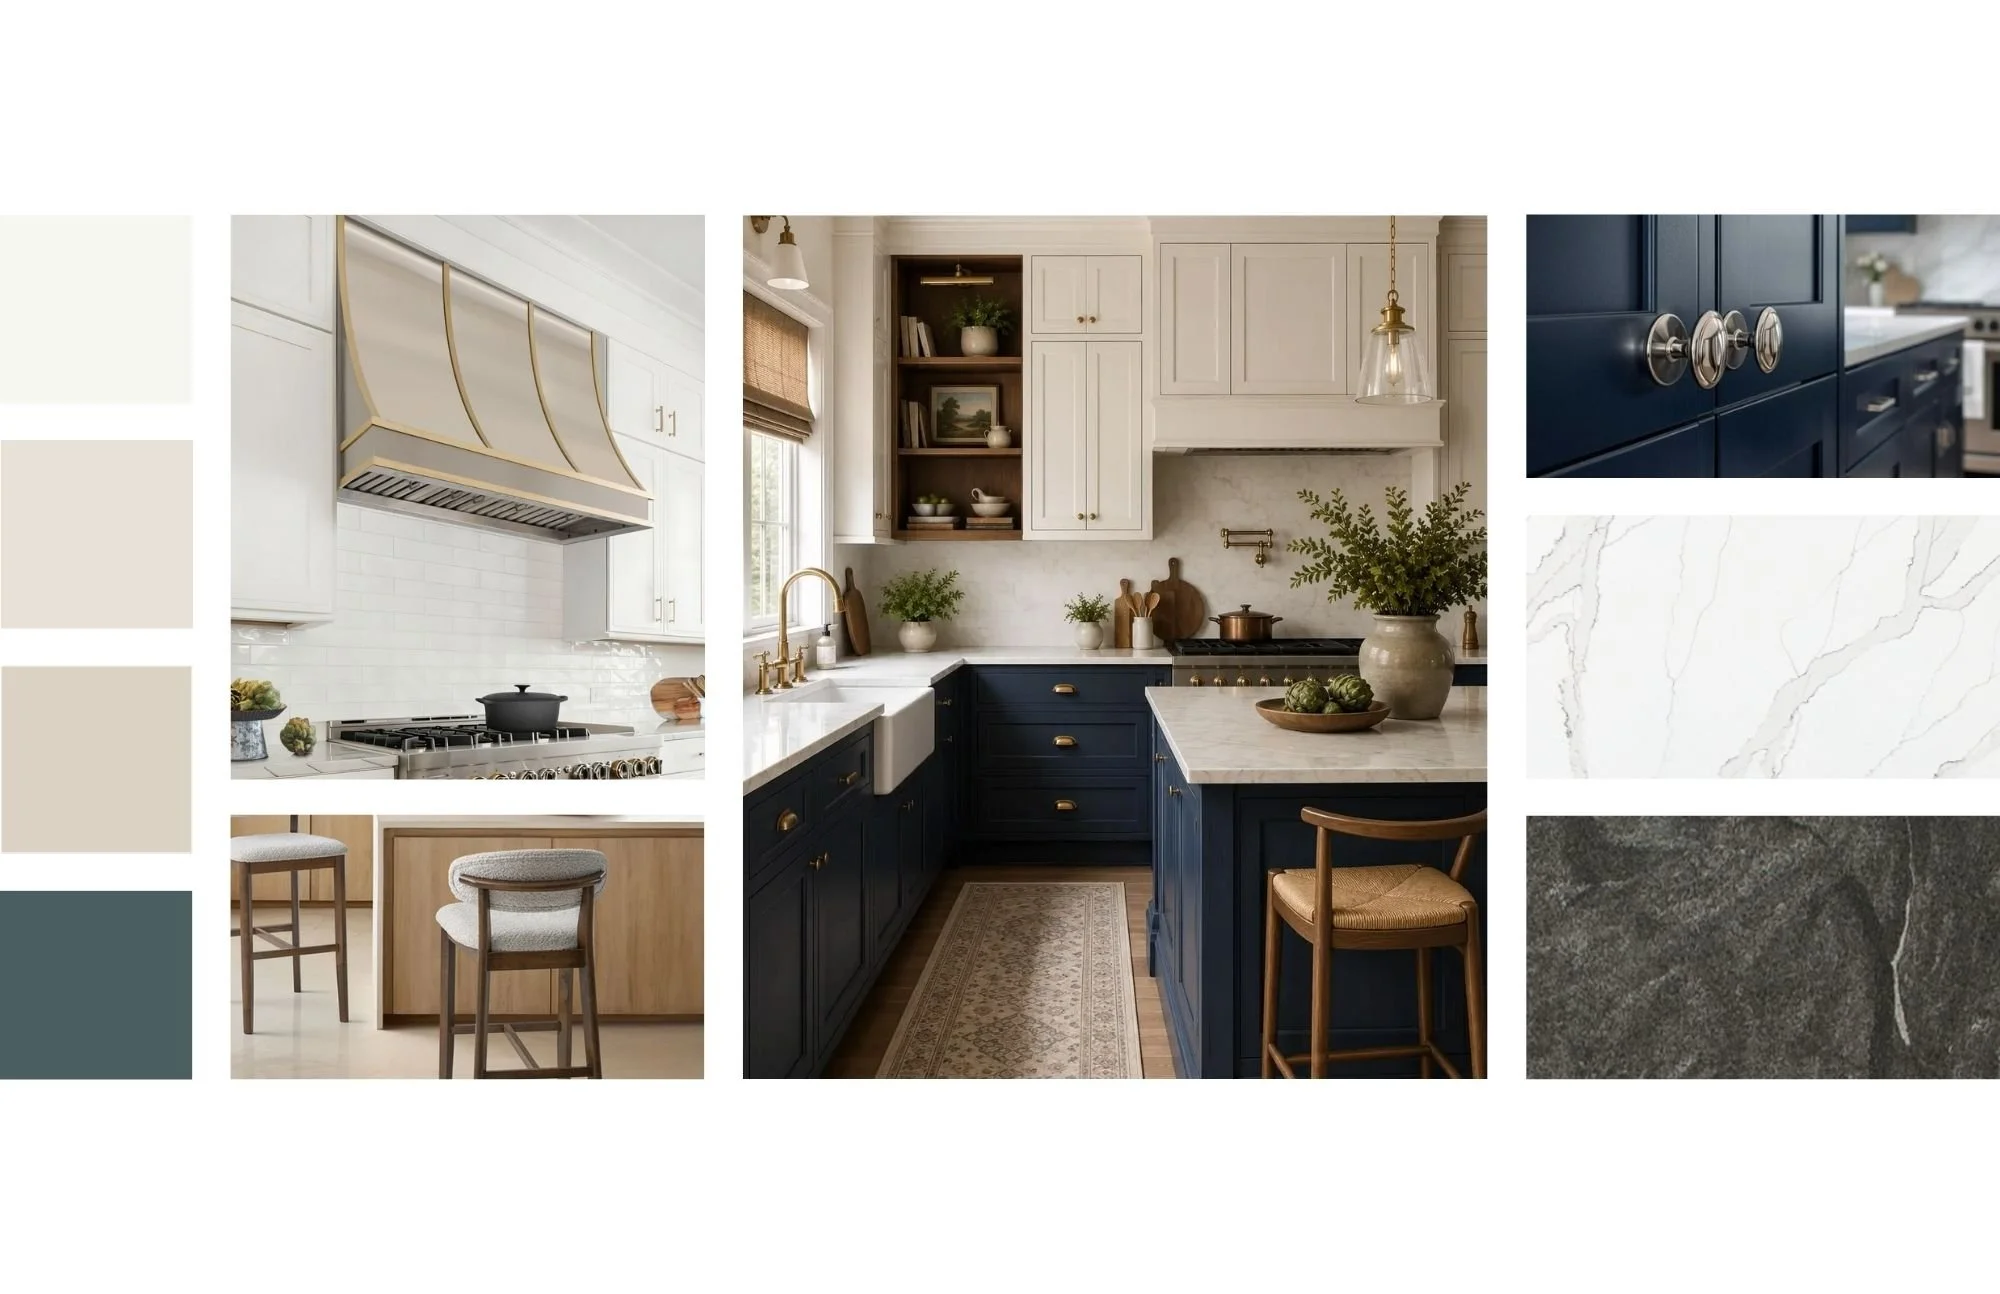
*Mood boards and material selections that establish the design direction.
2.Conceptual Development
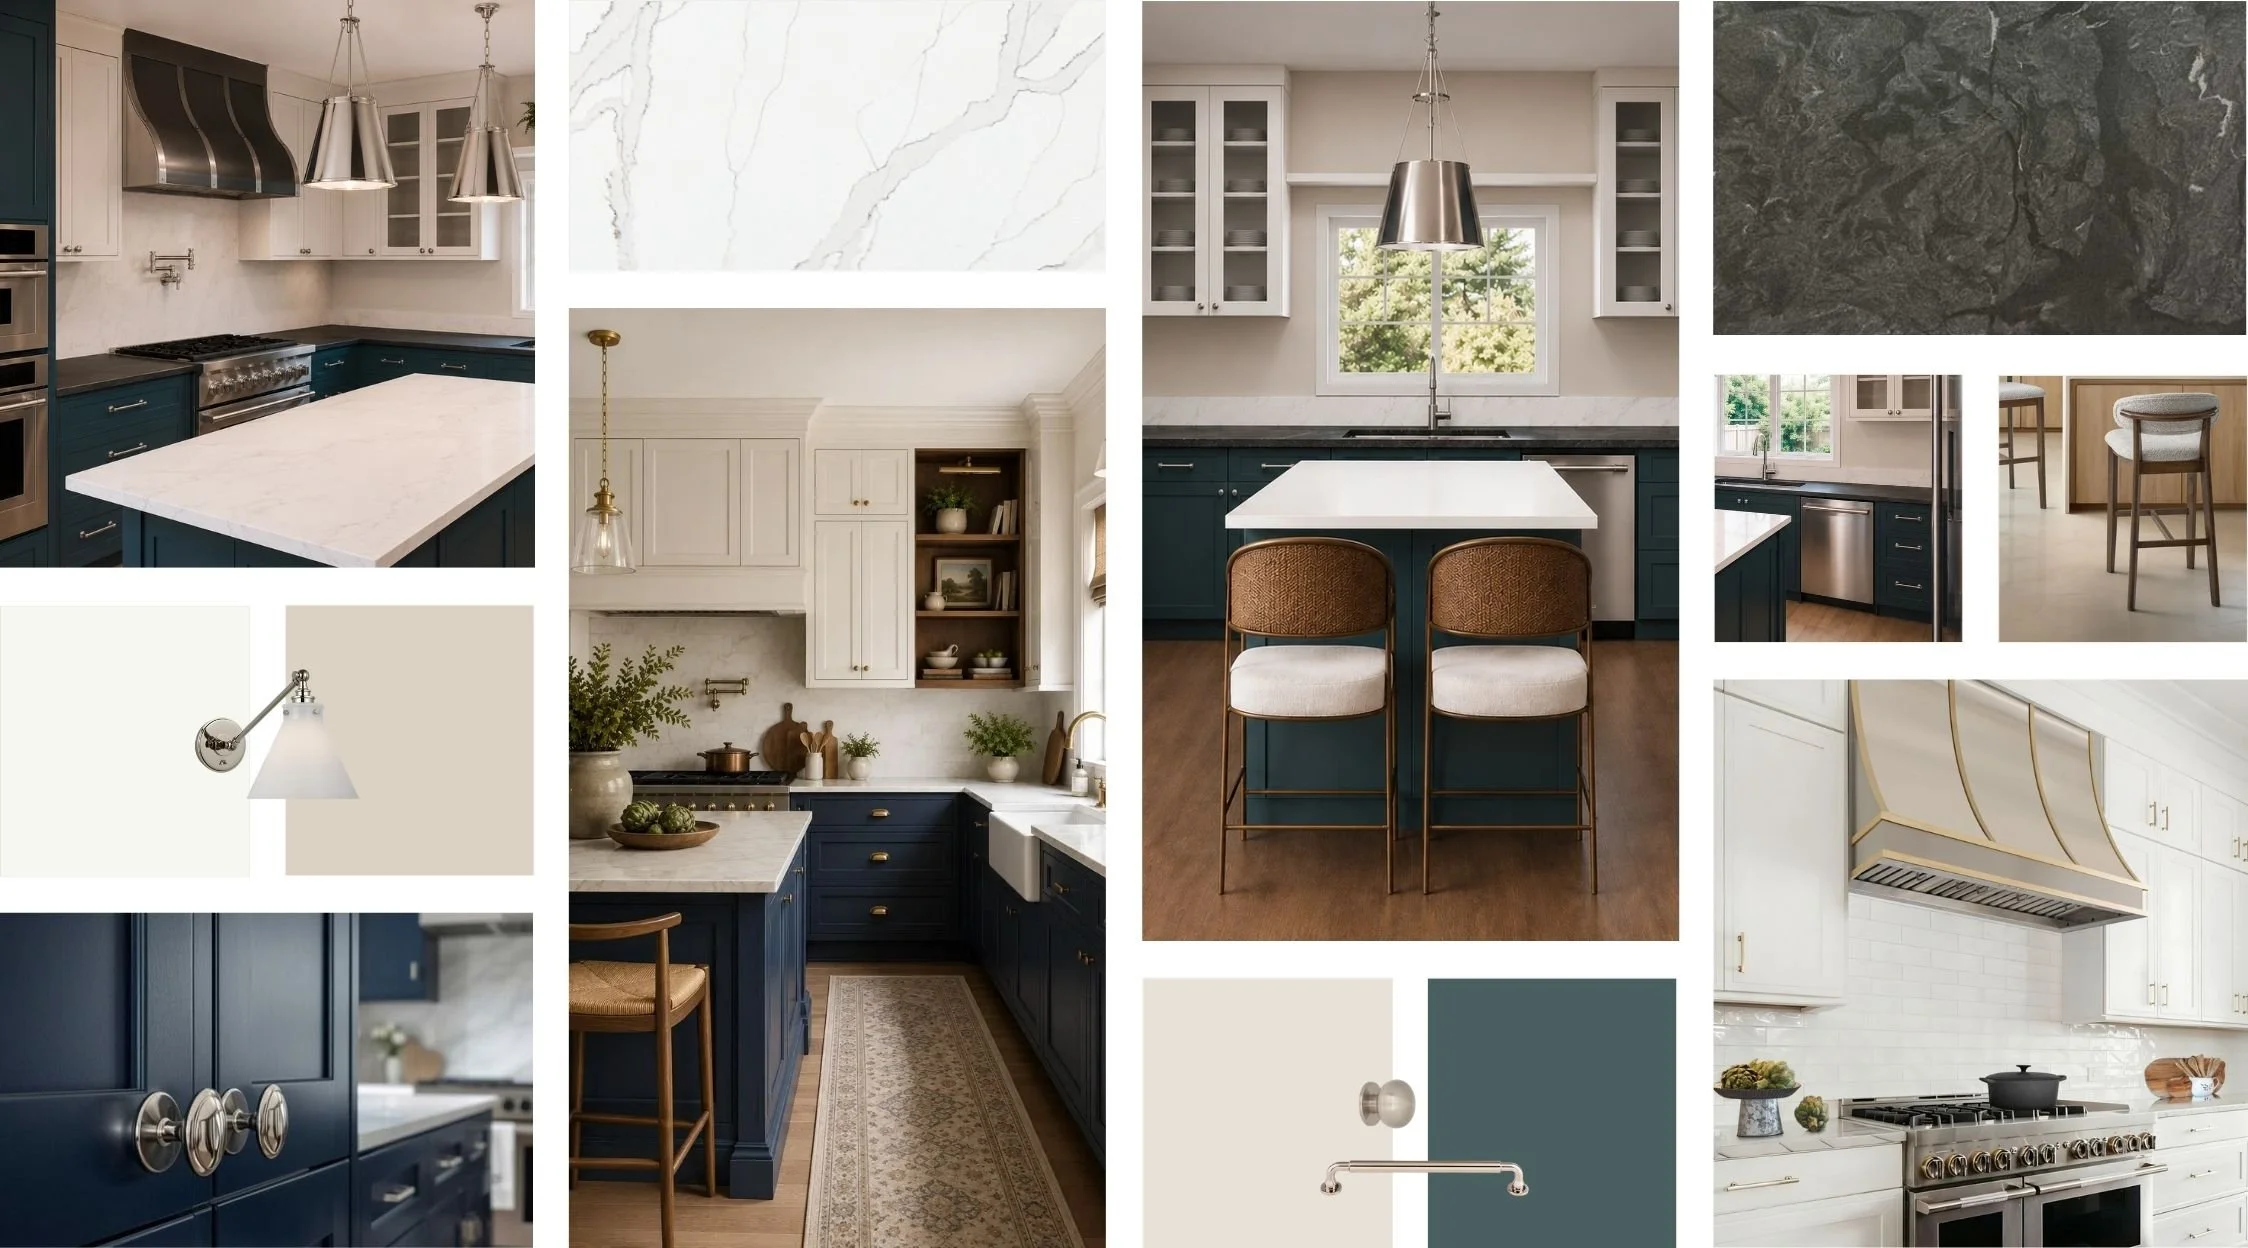
Once we established what the clients wanted, and what they did not want, we developed multiple design concepts through curated mood boards and space plans. These presentations included inspiration imagery, color palettes, material selections, and room layouts that explored a variety of design options.
By presenting multiple options, we were able to gather valuable feedback and further refine the designs. This process helped narrow down our options to a soft neutral color palette with polished nickel accents and a striking blue color throughout.
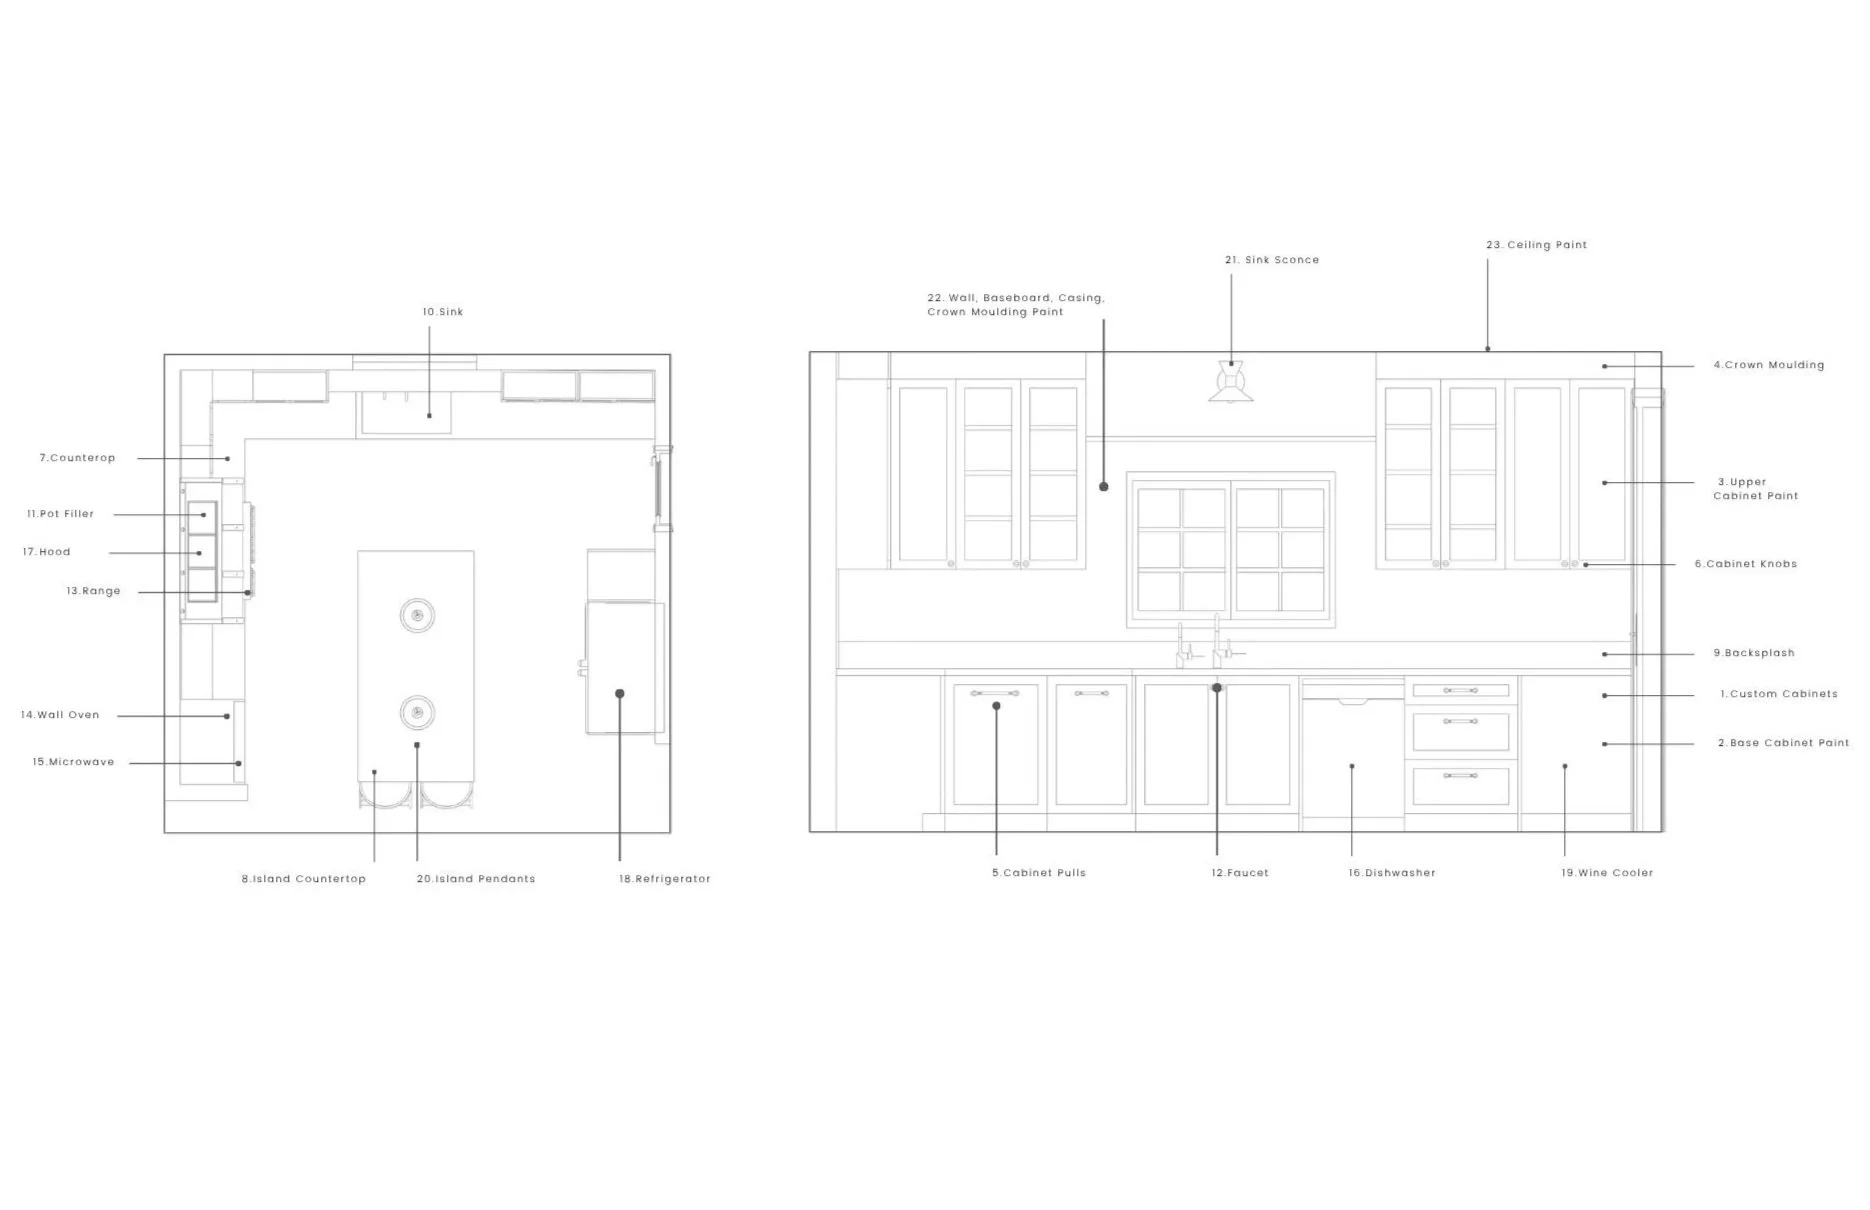
Technical drawings used to guide construction and installation.
3.Detailed Planning
After finalizing a layout that the clients were happy with, we turned the approved design concepts into a comprehensive set of technical drawings. We developed detailed floor plans, electrical plans, lighting plans, and elevations, ensuring that every aspect of the design was accurate. When drawing we made sure all the client’s desired appliances, fixtures, storage solutions, and functional requirements were seamlessly incorporated.
This step helped construct the vision for the clients. As our design evolved, we refined the areas we received feedback on which concluded with a proper drawing set that everyone involved could understand for the next phases.
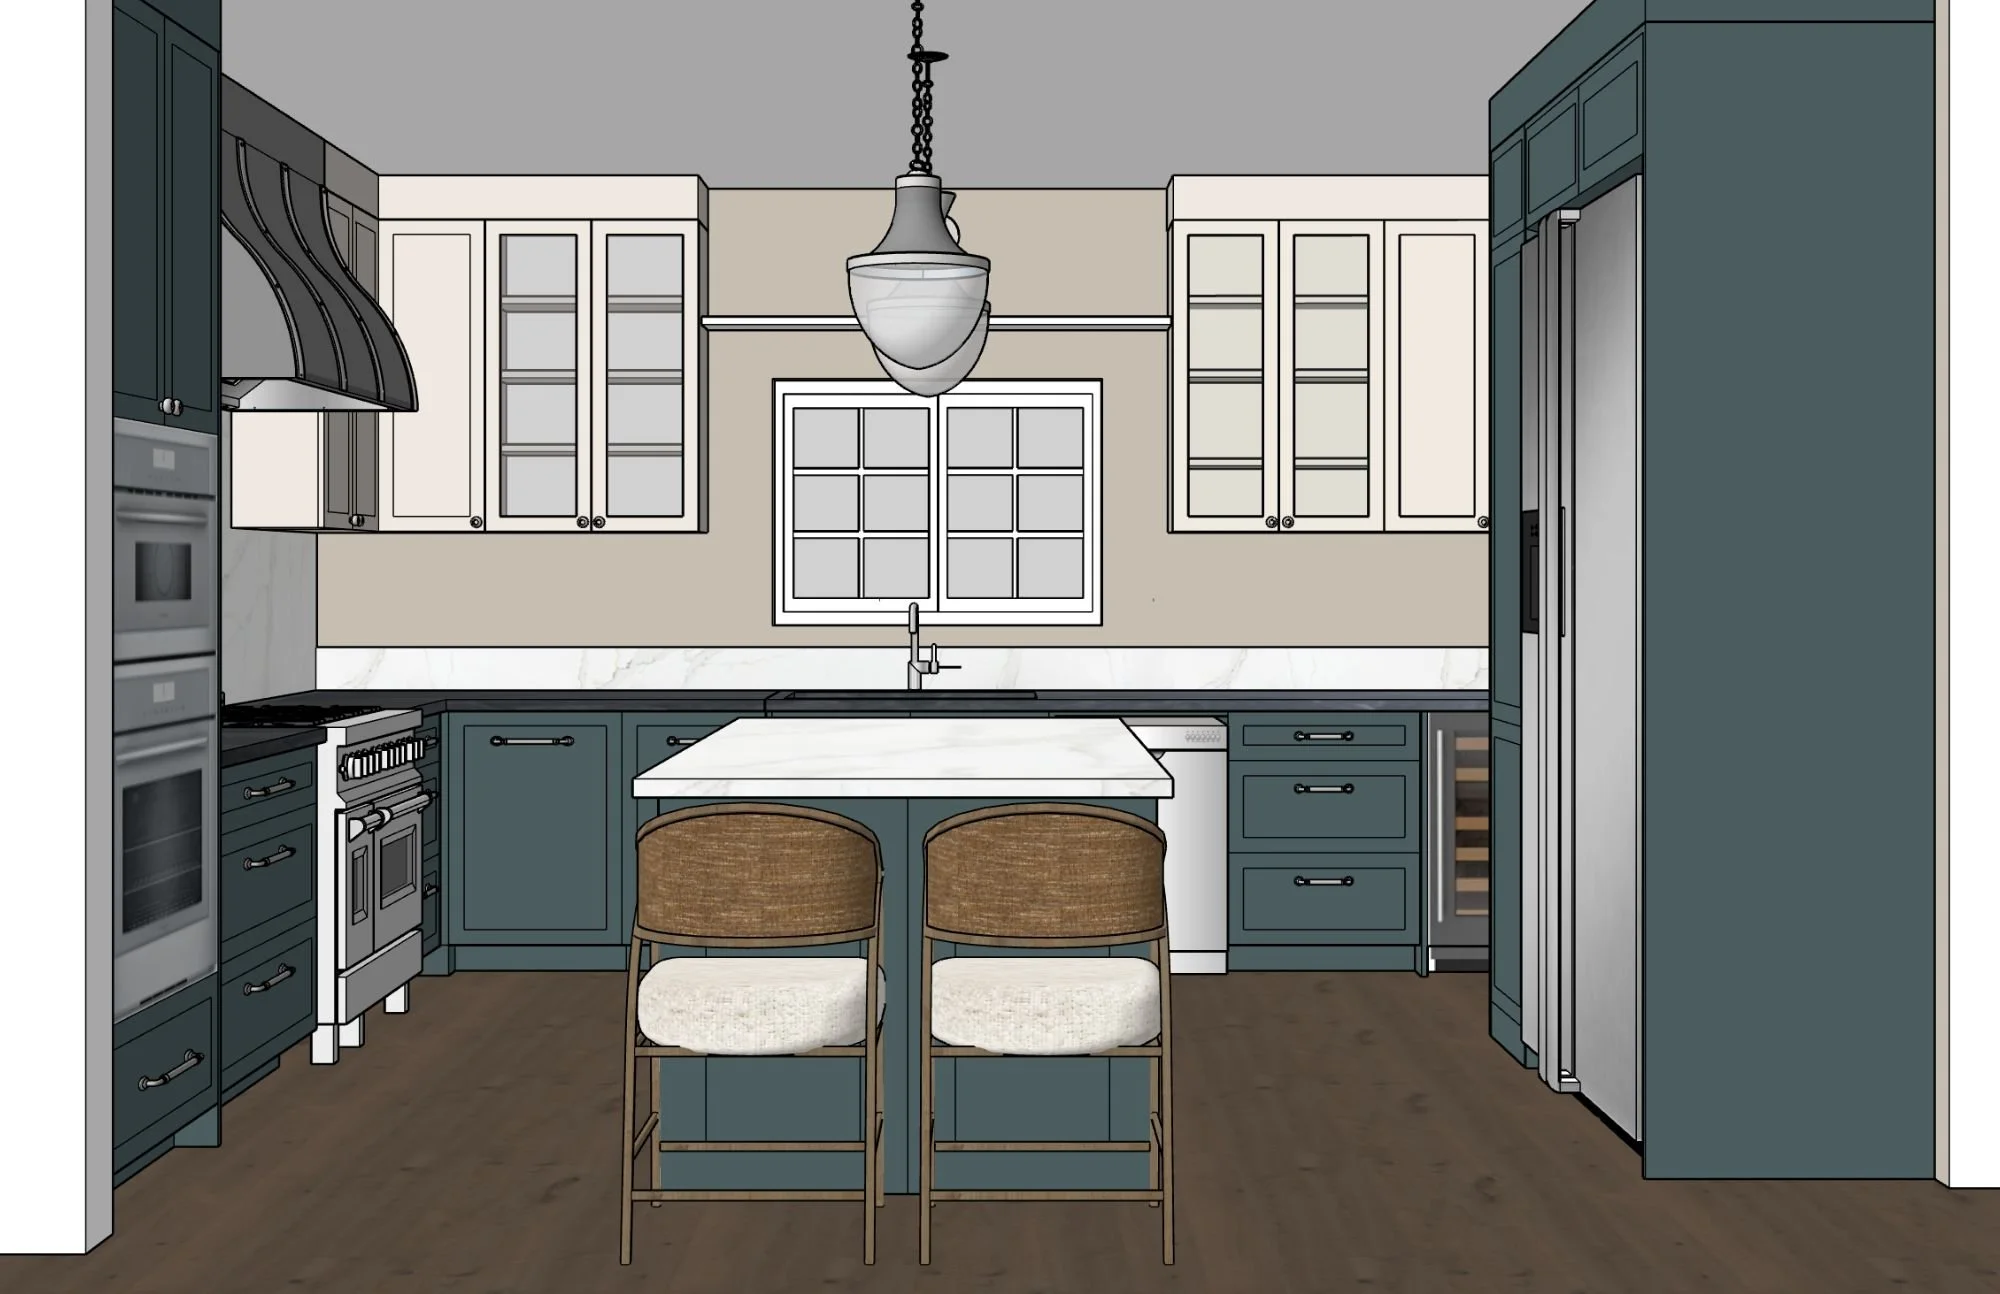
3D rendering showing the approved design before implementation.
4.Procurement & Project Coordination
This is the stage where we started to finalize all the products, kitchen layout, and specs. After getting approval from the clients, builders, and suppliers, we moved into the procurement phase. Using our detailed material and finish schedules, we were able to easily track products, quantities, lead times, and budgets, ensuring that every item was ordered accurately and on schedule ready for the installers.
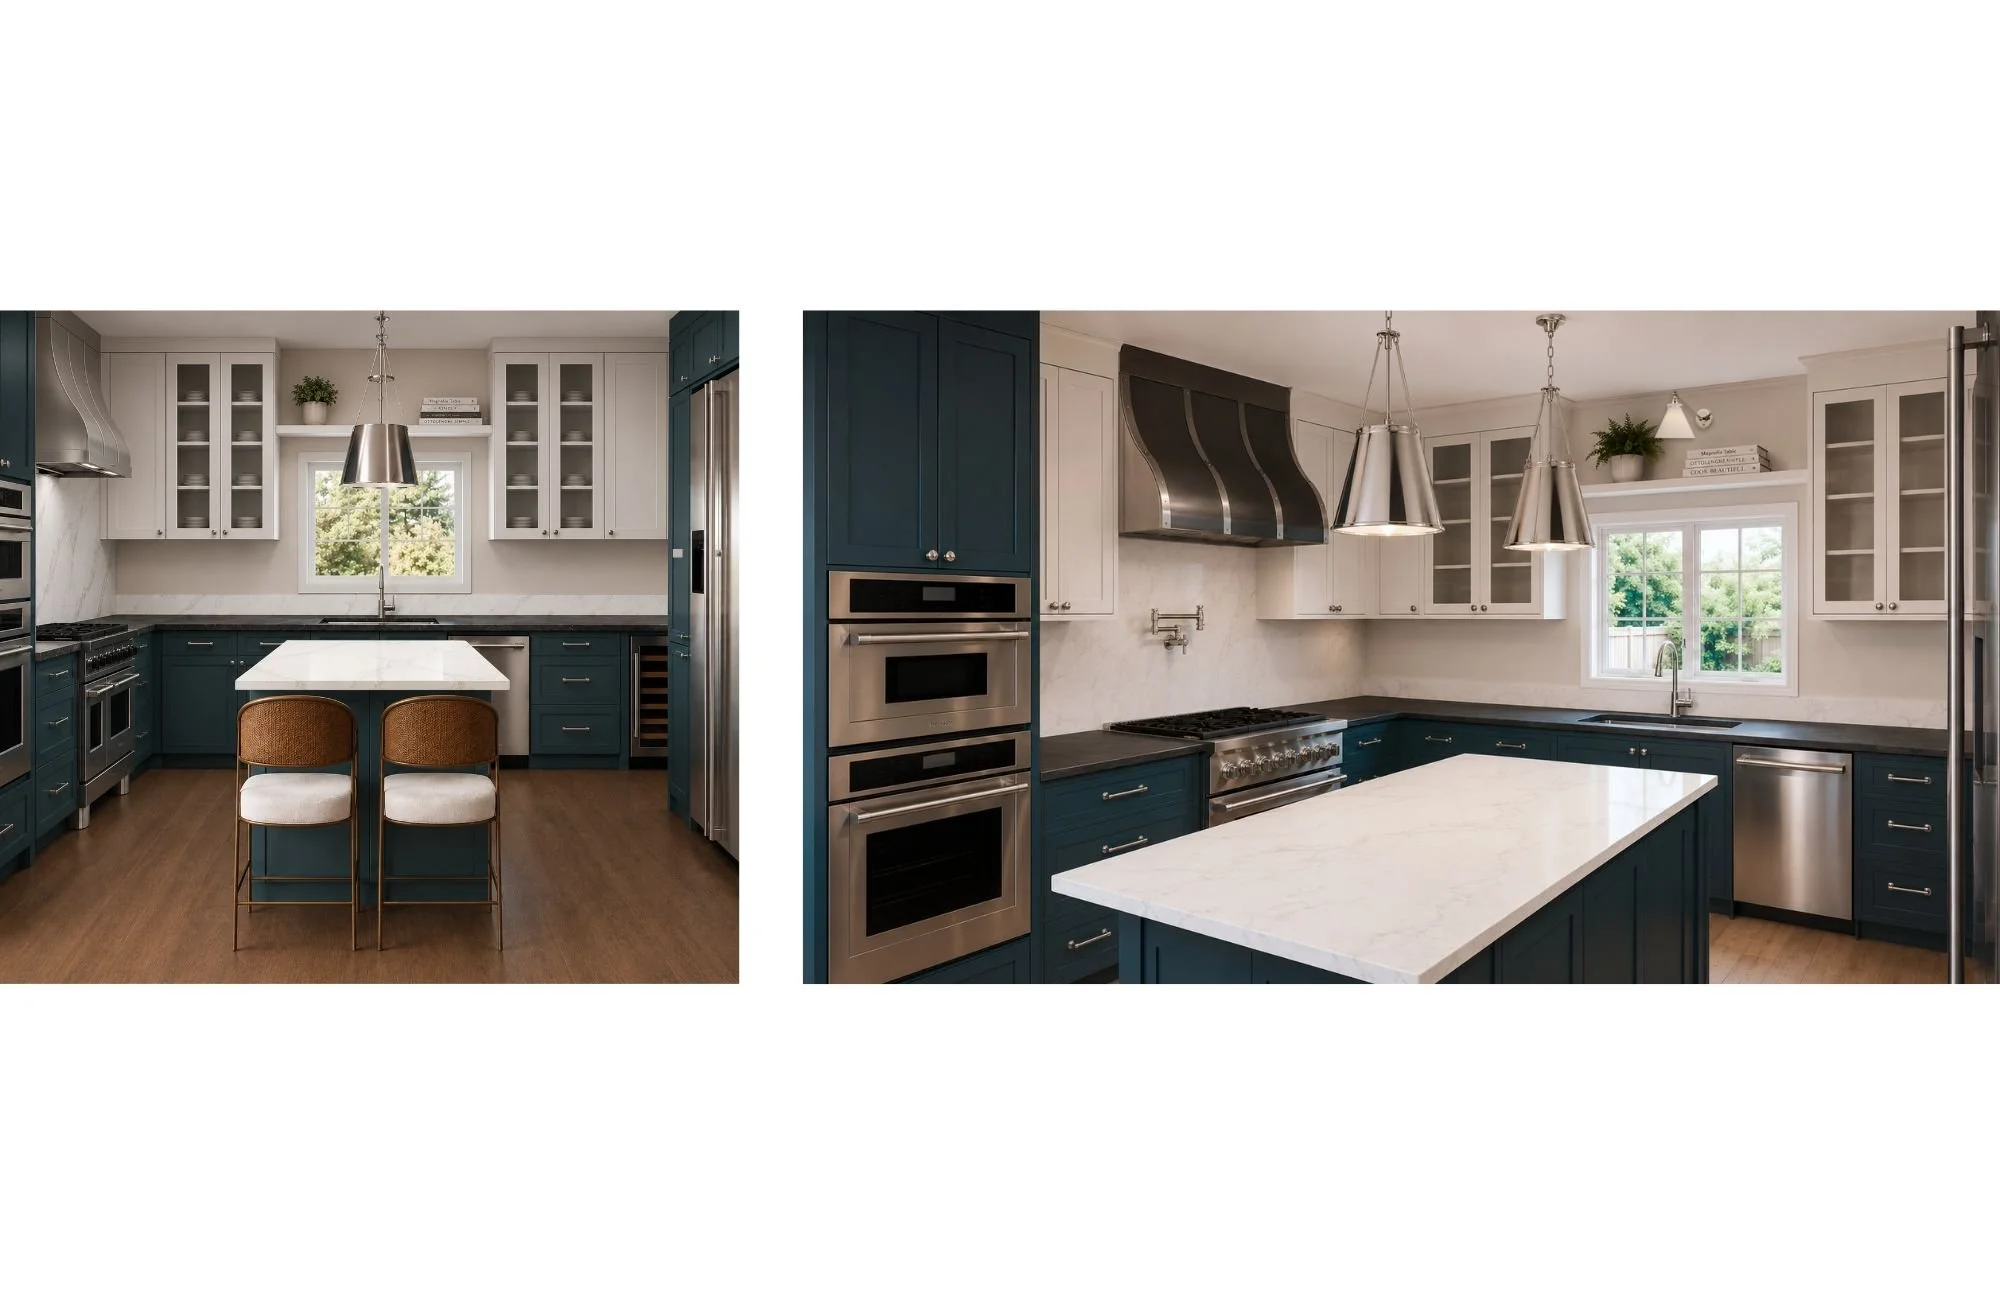
Completed kitchen installation reflecting the approved design vision.
5.Styling & Project Completion
As products arrived on site, the project entered the installation phase and the design vision began to take shape. Throughout construction, we worked closely with contractors, builders, installers, and suppliers to ensure every detail was executed according to the design plans.
Regular site visits allowed us to answer questions, resolve unforeseen challenges, and maintain consistency between the design concept and the finished result. This collaborative approach helps ensure a smoother renovation process and a higher-quality outcome.
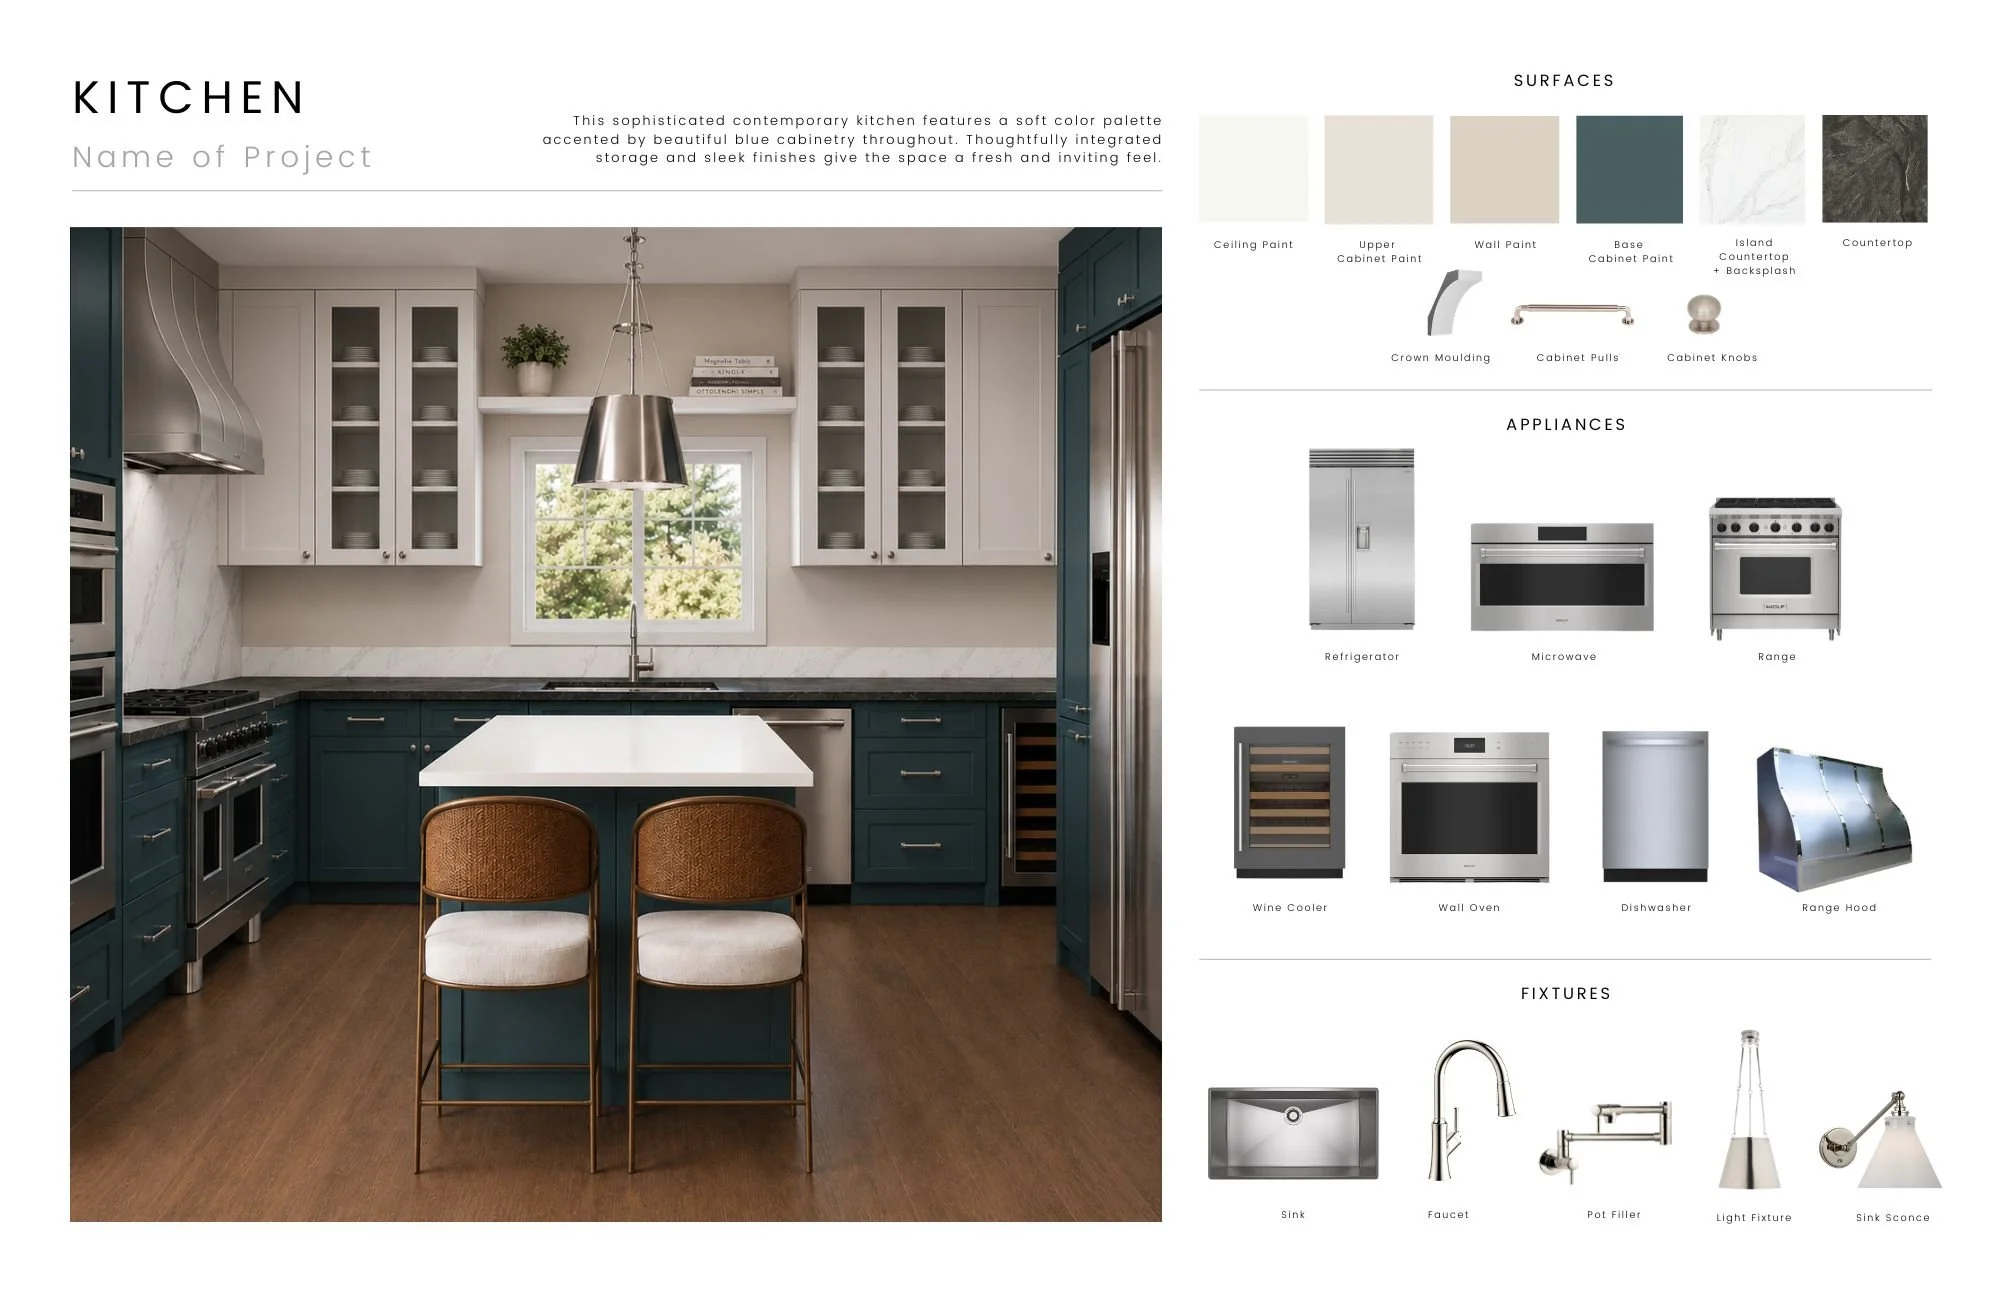
Final design presentation showcasing finishes, fixtures, and completed photography.
6.Project Closure
Once installation was complete, we conducted a final walkthrough with our clients to ensure every detail met their expectations and that they were delighted with the finished space. The project concluded with a professional photoshoot, capturing the beautiful interiors and preserving the beauty of the finished design.
Ready to Start Your Project?
Whether you’re planning a kitchen remodel, furnishing a new home, or undertaking a full renovation, Studio Lunarey can guide you from concept to completion.
Get in touch with us at by emailing us at admin@studiolunarey.com to start your design journey.
For more inspiration, design ideas, and behind-the-scenes looks at our projects, follow us on Instagram at @Studiolunarey